
Do you yearn for a home where you can completely relax both body and mind? “Breathable” home design is the answer. It’s far more than just visual spaciousness; it’s a holistic concept that integrates environmental psychology and healthy architecture. This article will take you on a journey through the 10 key elements of creating breathable home design, from furniture to space, and reveal the scientific basis behind it.
What is the “breathability” of home design?
“Breathability” is not a strictly academic term, but rather a collective concept used by the industry and users to describe an ideal home environment. It refers to a space that gives people a sense of openness, comfort, stress-free feeling, and vitality, both physically and psychologically. Like a living organism that can breathe freely, such a home not only has fresh air and abundant light, but also allows the residents to sort out their thoughts and find peace.
In modern home design, furniture is no longer merely a combination of decoration and function; it has become a controller of the rhythm of a space’s breathing. A good home is not about size, but about the sense of space’s breathability and the flow of emotions. More and more designers are exploring furniture-based spatial design concepts , hoping to use the placement, materials, and proportions of furniture to create living spaces that are both functional and convey warmth and rhythm. Therefore, the concept of “from furniture to space” is becoming the core logic of a new generation of home design.
The relationship between furniture and space is never a simple one of “filling and being filled.” Together, they shape the structure, atmosphere, and flow of light in a home. A harmonious furniture layout can make a space feel more open and airy; conversely, improper placement can make a room feel cramped and oppressive. Understanding the interaction between furniture and space is the first step in creating a comfortable home. From materials to lighting, from color to proportion, every detail affects the rhythm of the home and influences the mood and lifestyle of its inhabitants.
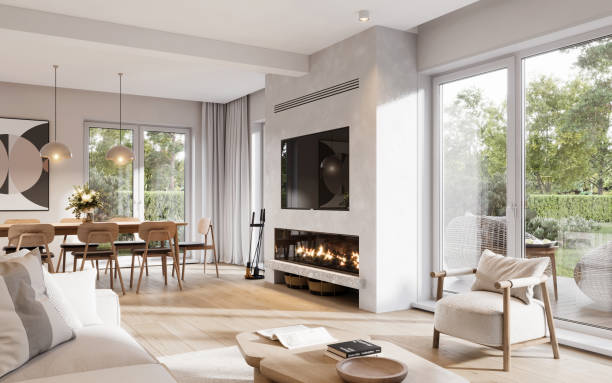
Misconceptions and Truths about Spatial Sense
In pursuing a sense of breath, we often fall into some misconceptions:
Myth 1: Breathability = Minimalism = Throwing things away.
Truth: The core of breathability is “order,” not “emptiness.” It emphasizes the harmonious coexistence of objects and space, showcasing personality through clever storage.
Myth 2: Only large apartments can have a sense of spaciousness.
Truth: Small apartments, through clever layout and furniture selection, can better highlight the essence of “making a small space feel large.”
Myth 3 : Light colors are the only option.
Truth: While light colors do help reflect light, dark colors can also create a calm and airy feel by using contrasting materials and highlighting dark accents.
The scientific principles of spatial breathing
Why does a home that feels breathable make us feel better? Science offers some explanations:
Light and Rhythm: Research from the Harvard T.H. Chan School of Public Health shows that adequate exposure to natural light can effectively regulate the body’s melatonin levels, thereby improving circadian rhythms and enhancing daytime alertness and nighttime sleep quality.
Air and Health: The U.S. Environmental Protection Agency (EPA) points out that Americans spend most of their time indoors, where indoor air pollution levels can be 2-5 times higher than outdoors. Good ventilation is key to diluting and removing indoor pollutants, directly impacting respiratory health and cognitive function.
Space and Psychology: Research published in the *Journal of Environmental Psychology* indicates that a cluttered environment can trigger psychological stress because disordered visual stimuli continuously deplete our attentional resources. Conversely, a clean, organized space can promote relaxation and focus.
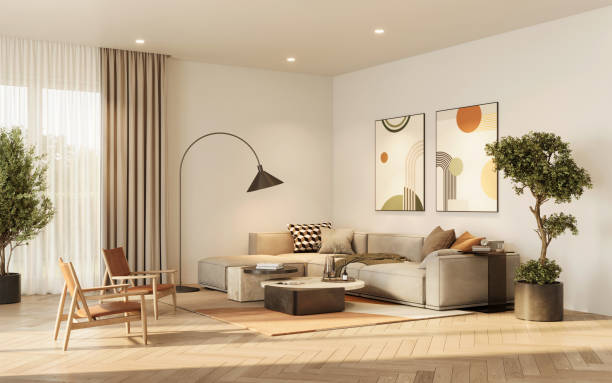
How to put it into practice: 10 key elements for creating a breathable home environment
1. The Art of White Space
Leave appropriate blank space on walls, floors, and ceilings, avoiding excessive decoration. This is not only a visual rest area but also a buffer zone for the mind. Appropriate blank space allows furniture to create a breathing dialogue with the space.
2. Maximize the introduction of natural light
Keep windows as clean as possible and use curtains that allow light to pass through. Light is the best designer and a guardian of health. The flow of natural light can enhance the color and texture of furniture, bringing life to the space.
3. Ensure air circulation
Regularly open windows for ventilation, or consider using a fresh air system or air purifier. Clean air is the physical basis for breathing, and furniture should be arranged to avoid obstructing airflow and maintain air circulation.
4. Use a light color scheme
Using light and neutral colors as the base tone for the space, which have extremely high reflectivity, can make small spaces appear larger and dark spaces brighter. Combined with changes in materials, it can create a bright yet not monotonous spatial hierarchy.
5. Integrating with the life of green plants
Plants are not only natural air purifiers, but their greenery can also relieve eye strain and inject vitality into a space. The combination of greenery and furniture makes “nature” a part of the home.
6. Choose furniture with flowing lines.
Prioritize furniture with slender legs and lightweight designs to reduce visual weight and make the space feel more open and flexible. The fluidity of lines reflects the breathing rhythm of the space.
7. Touch natural materials
Materials such as cotton, linen, wool, solid wood, and rattan possess a warm texture and subtle patterns; they “breathe,” enhancing the welcoming feel of a space. The naturalness of the materials is the source of a space’s warmth.
8. Create unobstructed views
Using an open or semi-open layout (such as with glass partitions) allows the line of sight to extend from one end to the other, expanding the psychological sense of space. The proportion and layout of furniture determine whether the space feels “crowded” or “flowing”.
9. Infuse with personal narratives
A home that feels alive isn’t a cold hotel; it should hold your stories and emotional imprints. A few meaningful collectibles are worth more than countless bland decorations. Furniture here becomes a vessel for emotions.
10. Achieve invisible storage
According to the Pareto Principle (80/20 rule), 80% of items should be hidden away, while 20% of the most valuable items should be displayed. A robust storage system is the unsung hero behind maintaining a sense of openness and making the visual space neater and more organized.
Conclusion: What is the reality of breathable home furnishings?
Creating a home that feels like it breathes isn’t about pursuing a specific “style,” but rather about creating a high-quality living environment that supports your physical and mental well-being. It’s a shift in mindset from “possessing things” to “enjoying space.” Scientific evidence strongly supports the positive impact of several key elements on physical and mental health, but this isn’t a medical treatment; rather, it’s a preventative design strategy to improve quality of life.
Furniture and space are never independent entities; together they form the stage of life. When furniture is proportionate, made of suitable materials, and arranged rationally, space can flow, and light and shadow can breathe. The ideal home is not about perfect furnishings, but a state of being where one can breathe freely. Understanding how to make furniture serve the space is understanding how to make life more comfortable and relaxed.