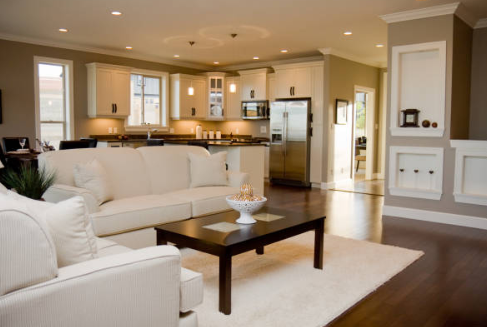
The layout of furniture is crucial for efficient operation in every corner of an open space. A good layout can make everything orderly. How can you plan to make your open space vibrant without appearing cluttered? Let me share some practical suggestions.
1、 First, clarify what you need
Before planning, ask yourself a few questions:
Should we use a kitchen island to separate the dining area from the dining table?
Will this space be the most common place to stay at home?
How many people do you want to sit for a meal or gathering at the same time?
Do you need to leave a play area for children or a quiet corner for yourself to read?
If working from home, should we add an office area?
The needs of every family are different. For example, families with children may need more storage and activity space, while those who enjoy entertaining guests should prioritize the comfort of the dining table and resting area. Listing these requirements can prevent future regrets.
2、 Layout should be divided into zones, and walking should be smooth

Divide the area, but don’t cut it apart
Open spaces require clear zoning while maintaining a sense of unity. For example, placing the living room near a window or glass door allows for sunlight during the day, and opening the door in summer can make the interior look bigger. Don’t choose a kitchen island that is too big, otherwise it will be crowded and there won’t be enough space for the dining table and sofa.
Don’t let furniture get in the way
Furniture placement should leave a smooth walking space. Don’t protrude the armrests of the sofa into the aisle, and don’t place the coffee table in a frequently walked area, otherwise you’ll have to go around the chairs every time you go.
3、 Each area should have highlights, but don’t be too chaotic
Each region needs an attractive focal point, but there must be priorities. For example:
Living room: You can use a TV wall, fireplace, or wooden grille as a highlight.
Restaurant: Hang a special chandelier above the dining table.
Kitchen: Highlight presence with custom cabinets or brightly colored island countertops.
For example, a prominent green island in the kitchen serves as the main highlight, paired with the artistic chandelier in the dining room and the solid carpet in the living room. This not only highlights the key points but also makes the entire space look harmonious.
4、 The seat should be able to chat and not crowded with people
The kitchen is the busiest place in the home, and the seating layout should be convenient for communication. Don’t just set up two large sofas, you can add a few single chairs so that everyone can see each other while sitting and chatting. The materials of sofas and chairs can also be different, for example, adding some variations by pairing fabric sofas with wooden chairs. If there is enough space, adding a few high stools next to the kitchen island can also provide an extra place for chatting.

5、 Details determine delicacy
Don’t ignore behind the sofa
In open spaces, the back of the sofa is often exposed. When choosing a sofa, pay attention to the design of the back, such as styles with buttons or folds. Or place a console table behind the sofa, which can hold things and divide the space. Placing a desk lamp on the table creates a special atmosphere when turned on at night.
The floor and carpet are well matched
It’s best to use the same type of flooring for the entire space to make it look more uniform. Divide different areas with a large carpet, such as laying a large carpet in the living room and a smaller placemat in the dining room. Choose a large carpet, otherwise it will appear lonely.
6、 Avoid these common mistakes

The kitchen island is too large: Choose the appropriate size according to the space, and don’t let the island take up too much space.
Furniture placed against the wall: Try making furniture “float” in the middle, such as a sofa not against the wall, leaving a aisle or placing decorations at the back, which will make the space more transparent.
Forgetting to organize: Use custom cabinets, high cabinets, or hidden storage to keep things tidy, especially open shelves or glass cabinet doors, where the contents are neatly arranged.